


Blog
Discover the latest industry trends and insights related to bathroom architecture and ADA compliance.

TL;DR
Senior living shower requirements should be confirmed project by project, not reduced to a single “ADA shower” rule. The project team should identify the governing accessibility requirements first, then coordinate the shower configuration, threshold, seat and grab-bar plan, reinforcement, water management, resident use, documentation, and maintenance expectations.
- Confirm which federal, state, local, funding, and adopted code requirements apply before selecting a shower model.
- Choose the shower configuration around the governing requirement and intended user approach, then verify threshold, clearances, controls, seat, grab bars, and accessories.
- Treat the current model submittal, architectural specification, and installation information as the product-level record for the specified configuration.
Senior Living Shower Specification Checklist: What Should the Project Team Confirm?
For a developer or owner-side project team, the most useful senior living shower specification is a coordinated set of decisions, not a product label. Independent living, assisted living, memory care, skilled nursing, and other senior housing settings can fall under different legal, code, licensing, and funding frameworks. A shower that is appropriate in one project may not satisfy another project’s requirements.
Once those conditions are established, the architect, owner, contractor, plumbing team, and manufacturer can work from the same model documentation and accessory plan.
Start With the Applicable Accessibility Standard
The first senior living shower requirement to confirm is which accessibility framework actually governs the project. The 2010 Americans with Disabilities Act (ADA) Standards include requirements for residential facilities and shower compartments, but the ADA is not the only possible source of accessibility obligations. The U.S. Access Board notes that residential facilities may also be subject to the Fair Housing Act and Section 504 of the Rehabilitation Act.
For covered multifamily housing, the U.S. Department of Housing and Urban Development identifies design-and-construction requirements that include usable bathrooms and bathroom-wall reinforcement so grab bars can be added when needed. Adopted building codes may also reference ICC A117.1 and distinguish Accessible, Type A, and Type B units. State or local rules can add another layer for assisted-living or long-term-care projects.
Do not select a shower merely because a page or catalog calls it accessible. Confirm the building and unit type, jurisdiction, applicable code edition, federal program or funding requirements, owner criteria, and authority having jurisdiction. Then use the current model documentation to determine whether the selected configuration supports that requirement.
Choose the Shower Configuration Before the Model Number
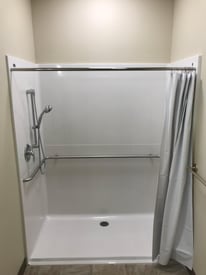
Once the governing requirement is clear, decide what type of bathing configuration the project needs. A transfer shower and a roll-in shower are organized around different ways of entering and using the compartment. An adaptable or Type B-oriented condition may call for a different accessory and reinforcement approach.
For example, the ADA Standards set different compartment, clearance, grab-bar, seat, control, and threshold requirements for transfer and roll-in showers. EverFab maintains separate roll-in shower and transfer shower categories, which can help narrow the model set after the project team has chosen the correct configuration.
At this stage, confirm the intended user approach, room layout, required clearances, drain orientation, and whether accessibility accessories are factory-installed or planned for a documented field condition.
Coordinate Threshold, Floor, and Water Management
Threshold and finished-floor decisions affect both accessibility and water management. When ADA Section 608 applies, thresholds in roll-in shower compartments are limited to 1/2 inch maximum, with specific criteria for transfer showers as well. Other standards or project types may use different scoping or technical requirements.
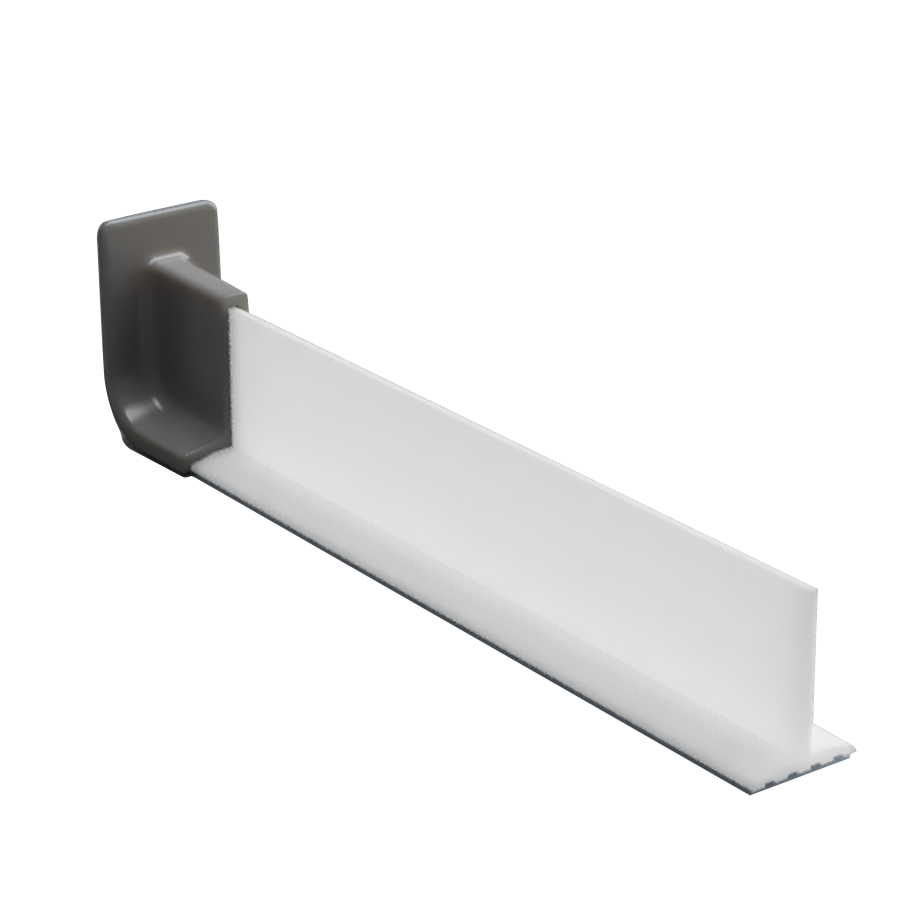
The team should coordinate the shower entry with the bathroom floor elevation, drain location, surrounding finish, curtain or enclosure strategy, and any approved dam or water-control accessory. Avoid treating the threshold dimension by itself as a water-management solution. The selected shower, finished floor, drain, enclosure, installation detail, and site conditions work together.
Confirm these conditions before release so the architectural drawings, plumbing rough-in, product submittal, and installation requirements do not describe different conditions.
Set the Seat, Grab-Bar, and Reinforcement Plan
Seats and grab bars should be planned as part of the specification, not added as a generic accessibility note. The required arrangement depends on the applicable shower type and standard. Under the ADA Standards, transfer and roll-in compartments have different grab-bar and seat relationships, and the rules also distinguish some residential dwelling-unit conditions.
Then check the selected manufacturer documentation. EverFab publishes model submittals and architectural specifications that identify model-specific dimensions, threshold options, accessory configurations, and reinforcement information. Current submittals for specific models document reinforcement intended for factory or field installation of grab bars and seats.
Confirm which accessories are required, where they must be located, whether they are factory- or field-installed, and what reinforcement the selected model documents. Do not assume an accessory can be moved anywhere simply because the shower has reinforced construction.
Design Around Resident and Operational Needs
Code compliance is a minimum project requirement, not a complete resident-use plan. Owner-side teams should also define how the shower is expected to be used in the actual setting. That can include wheeled entry, transfer to a seat, use of a walker, staff or caregiver assistance, reach to controls and the hand shower, storage needs, privacy, and the ability to change accessories later if the project allows it.
Translate those needs into coordinated requirements the design and construction teams can document. The goal is not a universal “senior shower.” It is a configuration that matches the governing requirements and the owner’s intended use.
Review Submittals Before the Specification Is Locked
A senior living shower specification is easier to coordinate when every discipline is working from the same model record. Before the project team locks the shower schedule, compare the model number across the drawings, specification, Building Information Modeling (BIM) object, submittal, accessory schedule, and plumbing information.
EverFab provides BIM/Revit resources, model submittals, and architectural specifications for product evaluation. Use the BIM object to support design coordination, but use the current model documentation for the details that must be reflected in the construction documents.
The review should confirm dimensions, threshold condition, drain orientation, accessory package, reinforcement, finish, installation information, and any project-specific configuration. If a code or application question remains unresolved, address it before the model is released rather than relying on a generic accessibility label.
Include Maintenance and Turnover Considerations
Before turnover, define how the shower and accessories will be cleaned, inspected, maintained, and replaced within the facility’s operating procedures. Confirm what documentation the facilities team needs and how warranty information will be retained.
EverFab publishes a 30-year limited warranty subject to its written terms. A warranty is useful supplier evidence, but it does not replace the project’s maintenance plan or guarantee a specific service life. For senior living projects, the better specification is the one that leaves the owner with clear product records and an understood maintenance path after construction.
Senior Living Shower Specification Checklist
Before approving or releasing a shower package, confirm the following:
- Project type, occupancy, jurisdiction, and authority having jurisdiction.
- Applicable ADA, Fair Housing, Section 504, adopted building-code/ICC A117.1, state, local, funding, and owner requirements.
- Required shower configuration: roll-in, transfer, adaptable, Type A, Type B, or another documented condition.
- Room clearances, entry approach, threshold, finished-floor relationship, drain, and water-management strategy.
- Seat, grab-bar, control, hand-shower, enclosure, and accessory requirements.
- Model-specific reinforcement and factory-versus-field accessory installation plan.
- Current model submittal, architectural specification, BIM/Revit file, and installation information.
- One-piece or multi-piece site-access and coordination constraints where relevant.
- Resident/user needs and any caregiver or operational requirements supplied by the owner.
- Maintenance, cleaning, replacement, warranty-document retention, and turnover responsibilities.
Next Steps
Senior living shower requirements are easier to manage when the project team resolves the governing standard and intended use before choosing the product. EverFab’s developer resources and accessible shower categories can help the team compare configurations and bring model-specific questions into the specification process.
For an active senior living project, review EverFab’s roll-in shower options and transfer shower options, then schedule a call to discuss the project context, configuration, accessories, and documentation needed for the next step.
Frequently Asked Questions
Are all senior living showers required to meet the same ADA requirements?
No. “Senior living” describes a project application, not one accessibility classification. The applicable requirements can vary with facility type, building and unit classification, jurisdiction, federal law, funding, licensing, and adopted code. Confirm the governing requirements before selecting the shower configuration.
What is the first thing a developer should confirm for a senior living shower?
Confirm the project’s applicable accessibility and code framework, plus the intended resident/user approach. That decision affects whether the team evaluates a roll-in, transfer, adaptable, or other configuration and which dimensions, accessories, and documentation must be coordinated.
Should grab bars and shower seats be selected after the shower model?
They should be coordinated with the model selection, not treated as an afterthought. The governing standard can define their arrangement, and the selected model’s submittal should document the reinforcement and accessory options that support the intended configuration.
Can a BIM or Revit file prove that a shower complies with the project requirements?
No. BIM/Revit files are useful for design coordination, but final product selection should be checked against the current submittal, architectural specification, applicable accessibility requirements, accessories, installation, and project conditions.
What should the owner review before turnover?
Keep the final model and accessory records, installation and warranty information, and the facility’s maintenance and cleaning procedures together. The owner should know which configuration was installed, which accessories are present, and what documentation applies to future maintenance or replacement.