


Blog
Discover the latest industry trends and insights related to bathroom architecture and ADA compliance.
TL;DR
Choosing between one-piece and multi-piece showers means matching the product to the jobsite’s access and construction sequence. Evaluate the complete-unit route against the component route and field assembly requirements, rather than assuming either format is always easier.
- Confirm the full delivery path and the largest item that must pass through it.
- Coordinate installation before other trades close off needed access or working space.
- Use the selected model’s submittal and installation instructions for field planning.
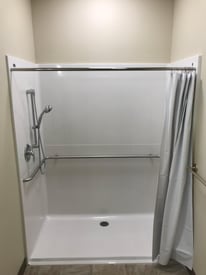
The one-piece vs. multi-piece shower decision changes where the project team must focus its coordination. A one-piece unit brings the shower shell into the building as one assembly. A multi-piece system separates the base and wall components for field assembly. EverFab’s S6334A one-piece shower and S6332MA four-piece shower illustrate those different approaches.
For the general contractor, the central question is whether the planned route and schedule accommodate the selected unit. For the plumbing contractor, it is whether the receiving conditions, rough-in, support, and assembly details are ready. Resolve both before releasing the order.
One-Piece vs. Multi-Piece Shower: The Jobsite Trade-Off
Compare the work required by each configuration, not just the number of pieces. Use the selected model’s installation instructions to evaluate the following planning checks.
| Planning Question | One-Piece | Multi-Piece |
|---|---|---|
| What must move through the building? | The full shower shell, plus handling and protection clearance. | Each component, including the largest base or wall panel. |
| What sequence needs coordination? | Position the unit while its route remains available. | Coordinate base placement, panel assembly, and access to connections. |
| What happens in the room? | Dry-fit, support, connect, and fasten the fixture. | Set the base, assemble panels, and complete model-specific joints and fastening. |
| What should the estimate include? | Whole-unit movement, staging, installation, and protection. | Component movement, inventory control, assembly, installation, and protection. |
Neither column establishes a labor saving. Compare the complete scope under the same project conditions, including preparation, material movement, and trade handoffs.
For projects using tub-shower combinations, review the commercial tub-shower models separately. Do not transfer shower-only dimensions to those units.
Measure the Entire Route, Not Just the Door
Walk the route from unloading to the final alcove. Record clear openings, corridor turns, elevator or hoist access, overhead restrictions, and room to rotate the unit. Include packaging and protective materials in the movement plan. A nominal doorway size alone is not a fit check.
For a concrete example, the S6334A-L/R submittal lists a one-piece unit with exterior dimensions of 63 inches wide × 34 inches deep × 78-1/2 inches high and an approximate weight of 140 pounds. Those are product dimensions and approximate weight, not packaged dimensions or a lifting plan. The submittal also directs users to measure the actual unit for site preparation.
EverFab lists the S6332MA as a four-piece shower with a 63-inch × 32-1/2-inch footprint in its multi-piece shower range. That assembled footprint does not tell you the transport size of every component. Request component dimensions, weights, and handling guidance before approving a tight route. These two models illustrate configuration differences; they are not interchangeable specifications.
Do not divide a multi-piece unit’s total weight by its piece count to size the handling plan. Components need not weigh the same. Confirm equipment, crew, and handling methods through the project’s safety and logistics planning.
Tie the Configuration to the Construction Sequence
Where a one-piece unit can enter through an opening that will later close, identify that opening and the installation milestone it controls. Coordinate partitions, door frames, overhead work, and material storage around the actual route. Avoid ordering against a route that exists on the drawings but will no longer exist when the shower arrives.
Multi-piece construction can provide another routing option where a full shell cannot pass, but the base still needs a workable path. The installation room also needs space to position and engage panels. Do not assume that components fitting through the door means they can be assembled around completed finishes or protruding plumbing.
Record who confirms room readiness, moves materials, sets the base or fixture, completes connections, and releases the area to the next trade. Assign those responsibilities to the actual project team rather than assuming the general contractor or plumber owns every step.
Plan Receiving, Handling, and Protection
At receiving, check the delivered model, handed configuration, components, and accessories against the approved documents. Inspect exposed finishes, bases, flanges, and connection areas. Document discrepancies and resolve damaged or missing items before installation.
For multi-piece systems, keep matching components identified by unit or room rather than distributing unidentified panels across floors. For either format, confirm approved storage and protection methods. Include protection after installation, when other trades still need the room. Do not treat an installed shower as a storage bin or work platform.
Account for Assembly and Field Conditions
EverFab’s multi-piece installation instructions describe setting the base, seating the back wall over base pins, and engaging side panels with corner clips. The valve-side panel must be positioned around the plumbing. That sequence creates a practical coordination question: is there enough space to make the required panel movements?
Use the selected system’s joint, fastener, and sealant details. Do not apply a generic caulk-every-seam rule or assume every multi-piece system connects the same way. Piece count alone does not establish leak performance.
A one-piece shell removes that wall-panel assembly task, not the need for preparation and connections. The barrier-free installation guide linked from the S6334A product page calls for dry-fitting the fixture, checking floor level and wall plumb, applying construction adhesive as detailed, and securing the fixture. It also ties the weighted setting period to the adhesive manufacturer’s instructions.
Before either installation, reconcile the drain location, floor support, framing, threshold, finished-floor build-up, and accessory locations with the selected model’s documents. A reinforcing bottom plate is not permission to skip floor preparation. Resolve mismatches before fastening or closing adjacent work; do not improvise structural or plumbing changes from a general planning article.
Confirm the Release Package
Use current model submittals to turn the comparison into a coordinated release decision. The package should identify:
- The approved model, handed configuration, threshold, accessories, and applicable installation instructions.
- Measured route constraints, component or unit dimensions, and the agreed handling plan.
- Floor, framing, drain, and finish conditions, with unresolved questions assigned for review.
- Receiving, staging, installation, inspection, and protection responsibilities tied to the construction sequence.
Next Steps: Compare Models Against the Jobsite
Bring the route and installation questions together before choosing a configuration. EverFab’s resources for contractors provide a starting point for commercial project discussions. Browse Products to compare configurations, then Contact Us with the candidate model, relevant drawings, and measured site constraints that still need resolution.
Frequently Asked Questions
Will a Multi-Piece Shower Fit Through a Standard Door?
Not automatically. Confirm the actual clear opening and the dimensions of the largest component, including the base. Then check turns, overhead clearance, and room for panel assembly. An assembled shower footprint is not a component transport schedule.
Does a One-Piece Shower Eliminate Sealing Work?
No. Eliminating field-assembled wall joints does not eliminate drain, plumbing-penetration, or perimeter details. Follow the selected model’s instructions and accessory requirements. The S6334A submittal’s threshold details show sealant at the finished-floor interface.
Can a Multi-Piece Model Replace an Approved One-Piece Model?
Treat it as a proposed substitution, not an automatic equivalent. Follow the project’s approval process and recheck dimensions, drain location, threshold, reinforcement, accessories, and installation details. A configuration that solves access can still change other approved requirements.
Does Piece Count Determine Accessibility Compliance?
No. The U.S. Access Board’s bathing-room guidance addresses Americans with Disabilities Act (ADA) requirements such as shower configuration, clearances, thresholds, controls, and accessories, not a preferred piece count. Final compliance depends on the selected model, accessories, installation, applicable requirements, and authority having jurisdiction.